

The Title FIZZ facilities — 25 zones and a clubhouse of its own
A separate 3-storey clubhouse with a 25-metre pool, gym, sauna, co-working and Social Club, plus gardens, playgrounds, a dog park and a rooftop for the residents of only 135 apartments.
Up to date as of
The idea
A clubhouse next to the building, not inside it
Most low-rise projects in Phuket put the pool in the courtyard and the gym on the ground floor. The Title FIZZ moves the shared life into a separate 3-storey clubhouse on the same plot of 3,801 m²: 16 of the 25 facilities are there, the other 9 are in the gardens and on the roof of the residential building.
For 135 apartments that is roughly one facility for every five homes — a ratio closer to a boutique hotel than to a 500-unit resort. The developer's line for the project is "Heaven on the Beach": surf, splash, play.
The facilities in the developer's renders
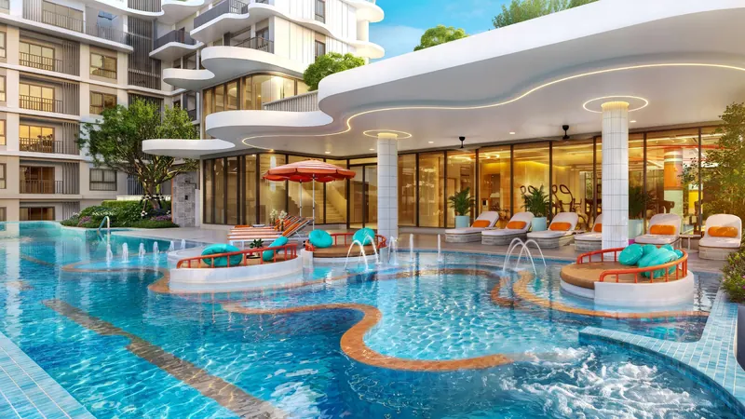
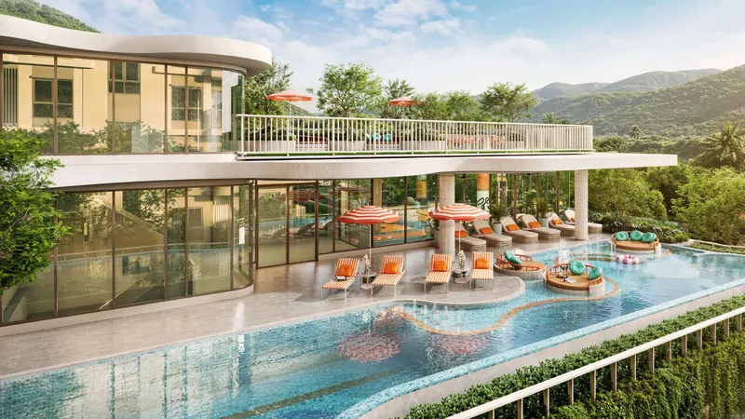
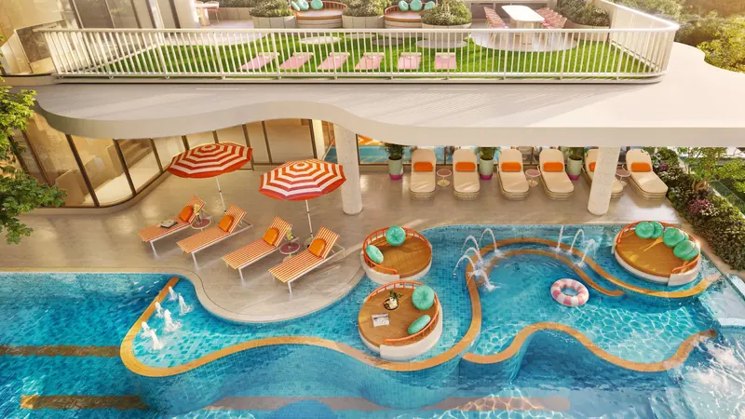
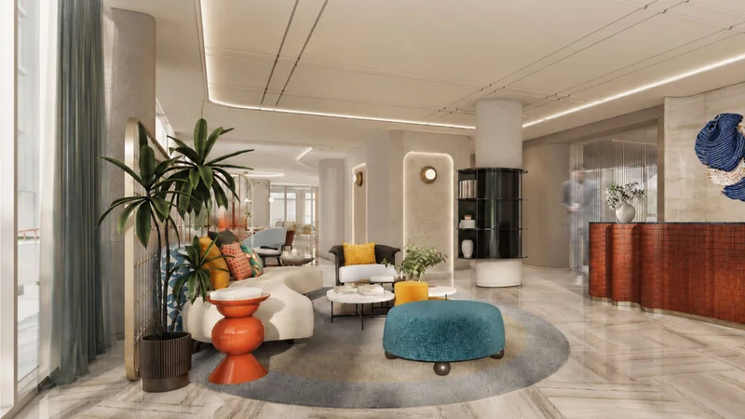
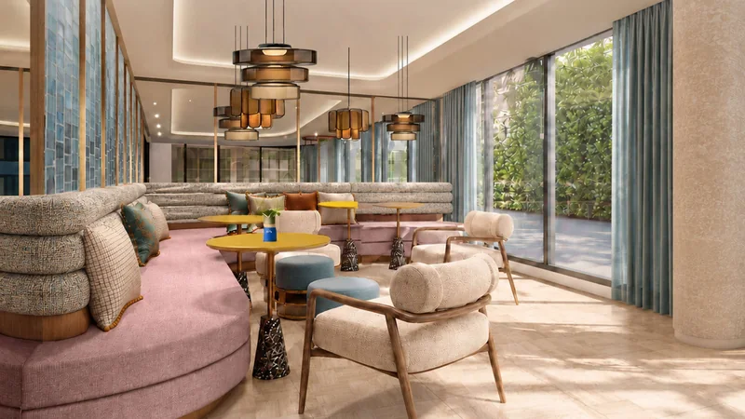
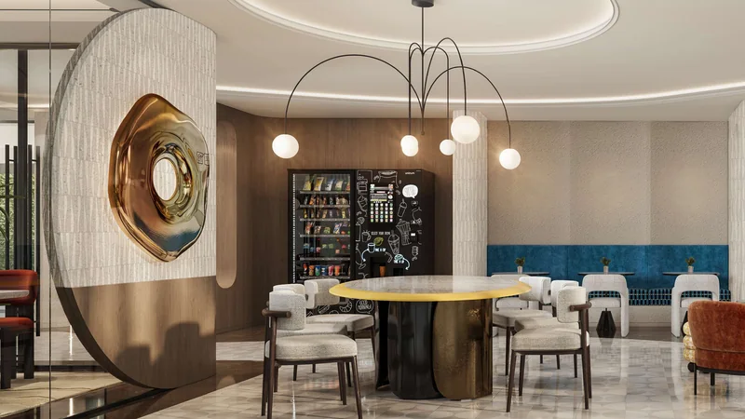
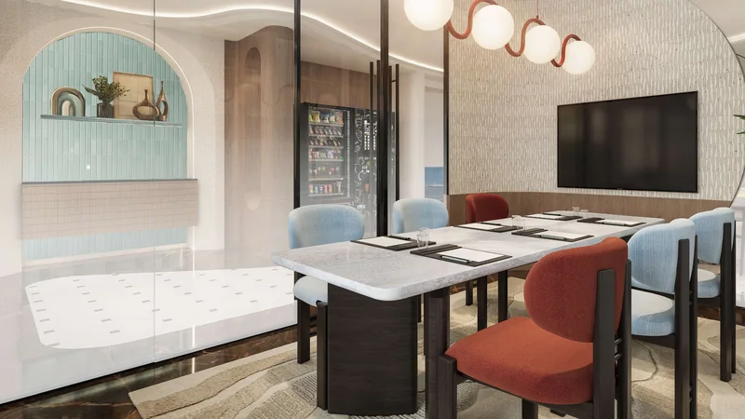
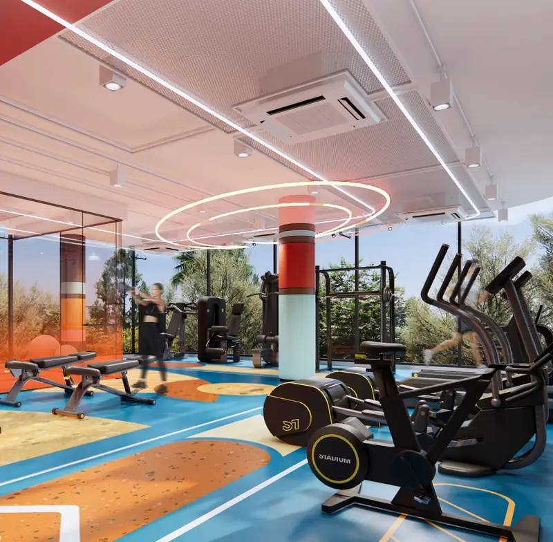
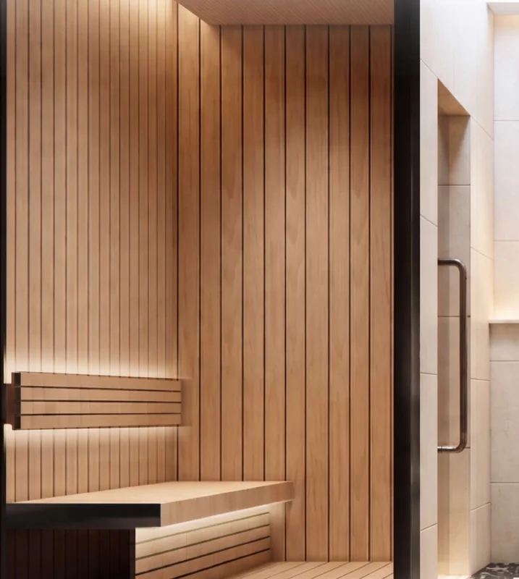
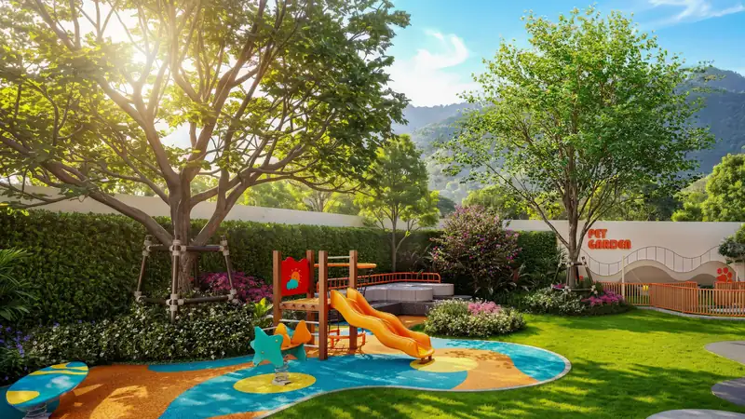
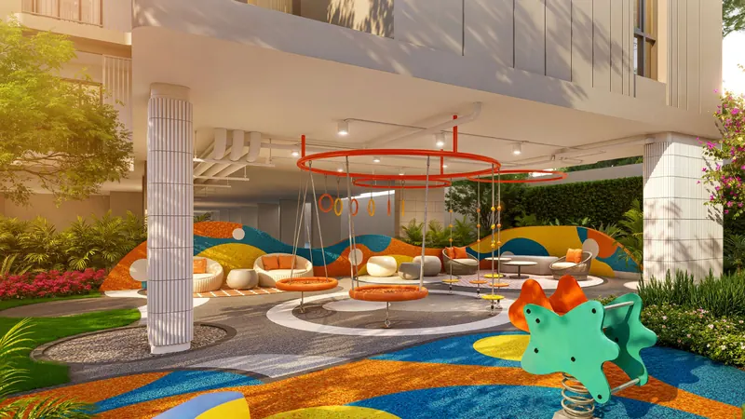
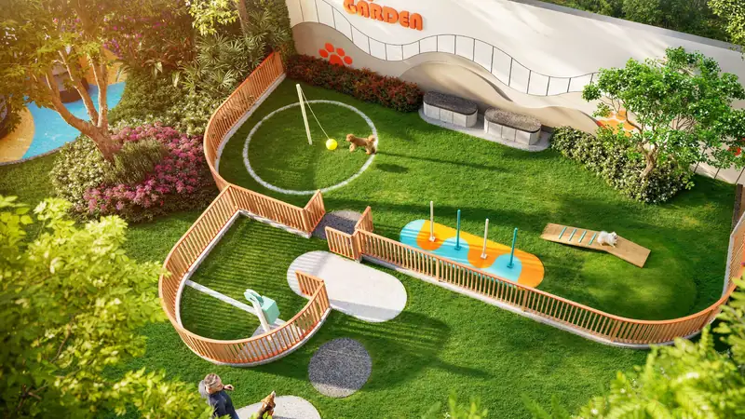
Developer's computer-generated images of 5 October 2026; details may change before completion in Q1 2029.
All 25 facilities
The developer's list as published, by building. Names are the developer's.
| Facility | What it is | Where |
|---|---|---|
| Lap Pool | swimming pool 25 × 5 m | clubhouse, outdoor |
| Jacuzzi | hot tub by the pool | clubhouse, outdoor |
| Kids' Bubble Pool | shallow children's pool with fountains | clubhouse, outdoor |
| Flexi Fizz Lawn | multi-purpose lawn | clubhouse, outdoor |
| Outdoor Dining | dining terrace | clubhouse, outdoor |
| Sky Bathing Terrace | sun deck on the clubhouse roof | clubhouse, outdoor |
| Lobby | reception and lounge | clubhouse, indoor |
| Social Club | residents' lounge | clubhouse, indoor |
| Co-working Space | shared work area | clubhouse, indoor |
| Meeting Room | meeting room with a screen | clubhouse, indoor |
| Cafe Corner | coffee and snacks | clubhouse, indoor |
| Game Room | games room | clubhouse, indoor |
| The Gym | fitness room | clubhouse, indoor |
| Private Training Studio | studio for personal training | clubhouse, indoor |
| Sauna | sauna with a changing room | clubhouse, indoor |
| Laundry Room | laundry room | clubhouse, indoor |
| Fizzy Lawn | garden lawn | residential building, grounds |
| FizzLab Co-working Terrace | outdoor work terrace | residential building, grounds |
| Paw Park | fenced dog run | residential building, grounds |
| Sparkling Playground | children's playground | residential building, grounds |
| Fizz Play Yard | covered play area | residential building, grounds |
| Sky Dining | rooftop dining area | residential building, roof |
| Sky Garden | rooftop garden | residential building, roof |
| Sky Social Lounge | rooftop lounge | residential building, roof |
| Sky Viewing Deck | rooftop viewing deck | residential building, roof |
List from the developer's presentation of 5 October 2026. Opening hours, booking rules and fees are set by the management company closer to handover.
Who each part is for
a kids' pool with fountains, Sparkling Playground, the covered Fizz Play Yard and a game room — four children's zones for 135 apartments
a co-working space, a meeting room, the FizzLab terrace and a cafe corner: a working day without leaving the grounds
a 25-metre lap pool, The Gym, a private training studio, a sauna and a jacuzzi
Paw Park, a fenced dog run in the garden. The developer positions the project as pet-friendly, which is rare for Phuket condominiums
What is published and what comes later
Published
- the full list of 25 facilities and where each one is
- a separate 3-storey clubhouse on a plot of 3,801 m²
- lap pool 25 × 5 m, kids' pool and jacuzzi
- renders of 12 zones: pools, lobby, Social Club, co-working, gym, sauna, playgrounds and the dog park
- completion planned for Q1 2029
Not yet
- the common-area fee per square metre
- which facilities are free and which are bookable or paid
- the management company and its rental programme
- pet rules: sizes, number, lift and pool restrictions
- parking spaces per apartment
Questions about the facilities
How big is the pool?
The lap pool is 25 × 5 metres and sits by the clubhouse, with a separate kids' bubble pool and a jacuzzi next to it.
Is The Title FIZZ pet-friendly?
Yes, the developer presents it as pet-friendly and includes Paw Park, a fenced dog run. The detailed pet rules come from the management company closer to handover; we get them in writing before a reservation if this matters to you.
Is there a place to work?
Three: an indoor co-working space and a meeting room in the clubhouse, and the FizzLab co-working terrace in the garden.
When will the facilities open?
With the building: construction is planned to start in Q2 2027 and to complete in Q1 2029.